
Aluminium Dome Roofs — Design Choices That Matter
An aluminium geodesic dome is a lightweight engineered space structure, not a commodity cover. The dome source paper shows how small design decisions are repeated hundreds or thousands of times and can therefore have…
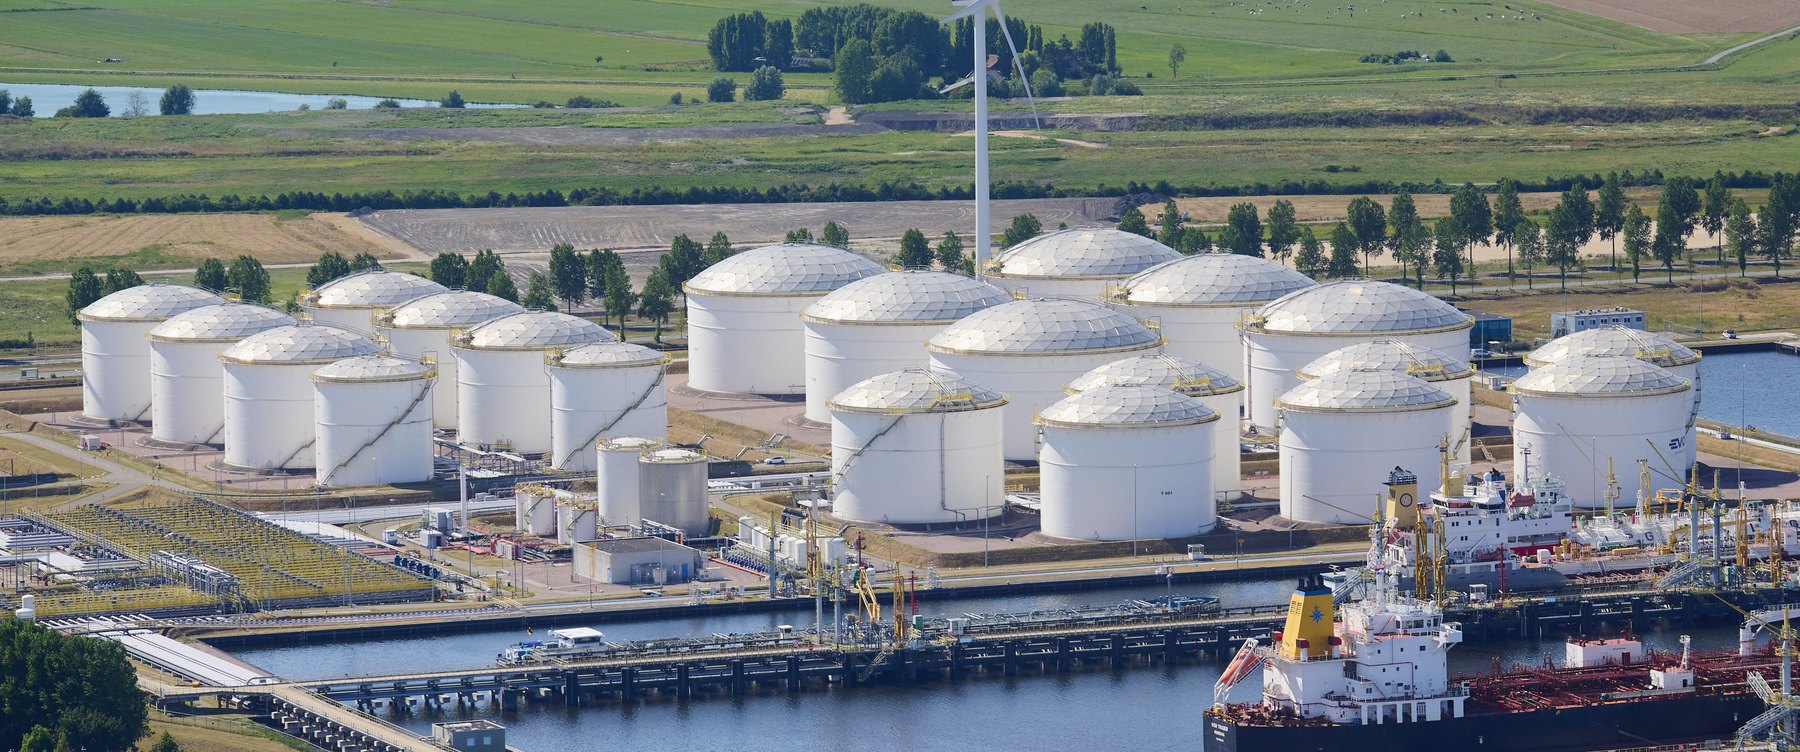
Structural behaviour, panel restraint, water tightness, supports, constructability and lifecycle access
An aluminium geodesic dome is a lightweight engineered space structure, not a commodity cover. The dome source paper shows how small design decisions are repeated hundreds or thousands of times and can therefore have disproportionate effects on weight, stiffness, leakage, installation and maintenance. A credible evaluation should look beyond total price and compare the load path, strut stability, gussets, fasteners, panel restraint, gasket compression, support philosophy, fabrication tolerances and access systems.
Key points
- Structural calculations must reflect the geometry actually supplied.
- Panel behaviour can contribute to strut stability and should not be separated from structural design.
- Connection details — gussets, holes and fasteners — are part of the primary load path.
- Water tightness depends on controlled compression and movement, not on caulk alone.
- Support choice transfers different horizontal and thermal forces into the tank.
- Walkways, platforms and maintainability are part of operability, not accessories.
Why apparently small choices matter
Domes contain large quantities of repeated parts. A small reduction in extrusion weight, fastener specification, gasket cross-section or fabrication operation can materially change project cost. The same repetition means that a weak detail is also repeated throughout the structure. Technical comparison should therefore ask what has been changed to achieve a lower price and what consequence that change has for the completed roof.
Structural model and member stability
The source paper emphasizes the three-dimensional nature of a dome and the importance of nonlinear or finite-element analysis. It also highlights lateral-torsional behaviour of struts: a member may be strong in one axis but dependent on panel restraint in the other. If the structural model assumes restraint that the panel connection does not actually provide, calculated capacity can be overstated.
Gussets, holes and fasteners
Gusset plates and fasteners are sometimes treated as secondary detailing even though they transfer the forces between members. The source material includes examples of connection failure and notes the importance of calculating gusset thickness, controlling hole tolerances and using fastening methods that can be verified during installation.
Panel restraint and water tightness
Panel end forming, stiffening bends and batten geometry affect both structure and sealing. Limiting panel movement reduces wind-induced flexing and gasket wear. A compressed gasket joint can create a defined sealing force, while a loosely covered panel can move relative to the gasket under thermal and wind effects. Over time, such movement can produce wear and leakage.
Supports and interaction with the tank
Sliding supports can reduce radial force transfer by allowing differential movement, while fixed supports can shift more load into the shell and top structure. Neither concept should be judged in isolation. The tank shell, roof support system, thermal expansion and acceptable shell deformation have to be coordinated.
Manufacturing and supply verification
The source paper stresses dimensional accuracy and the need to compare supplied sections with calculated sections. This is a general quality principle independent of manufacturer: the calculation is only valid if the fabricated member dimensions and material properties match the model.
Constructability and access
A dome is most vulnerable during erection, before the complete triangulated structure exists. Part marking, temporary stability, panel fixing sequence and tolerance control influence construction risk. After commissioning, walkways and platforms determine whether operators can safely inspect vents, instruments and the roof apex. These features deserve the same engineering discipline as the dome itself.
Conclusion
A dome assessment should trace the full chain from calculation assumptions to fabricated members, erection details and long-term water tightness. Weight alone is not a quality measure, but unexplained large differences in structural weight can be a useful prompt to investigate modelling assumptions and load paths. The objective is not the heaviest dome; it is a dome whose efficiency is demonstrably supported by sound engineering and verifiable construction.
Source basis and publication notes
This draft is a supplier-neutral synthesis of the project source material. Supplier-specific claims, branding and proprietary conclusions have been removed or reframed as general engineering considerations. No attempt has been made in this draft to update historical standards or regulatory references beyond what the source material itself states.
Principal source material
- Alu domes technical paper.docx
- Venting.docx
- Whitepapers.zip — dome engineering letters on venting, firefighting, out-of-roundness, leak testing and lightning
Before publication: verify current editions and clause references for API, EEMUA, EN, NFPA, PGS and applicable local regulation; confirm any quantitative design limits against the project-specific code basis; and use project photographs only after branding/confidentiality review.